Unit 1 Willow Lane
Rindge, NH 03461
Beds
2
Baths
2
Square Ft.
1,151
$499,000
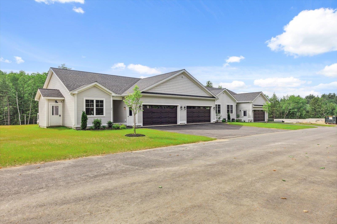
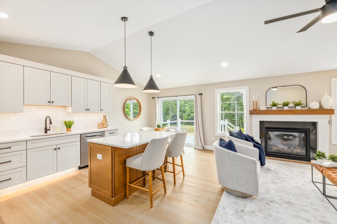
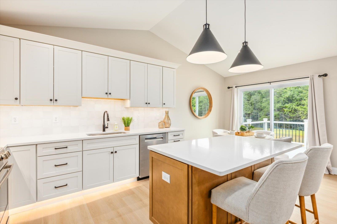
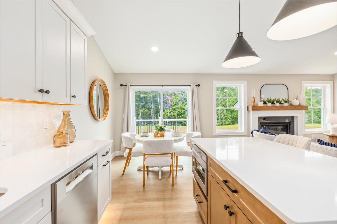
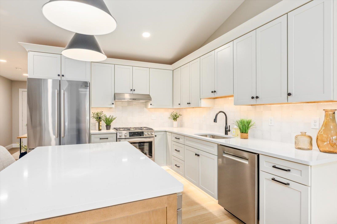
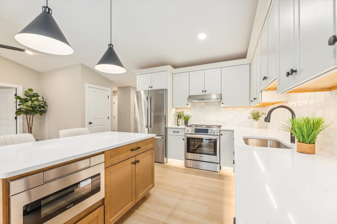
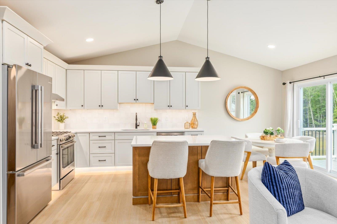
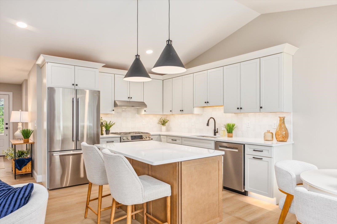
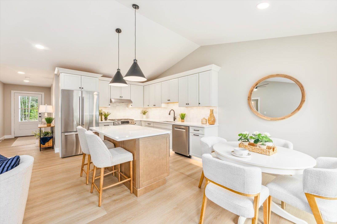
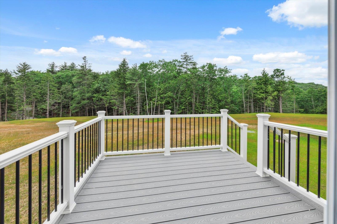
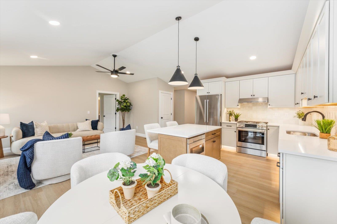
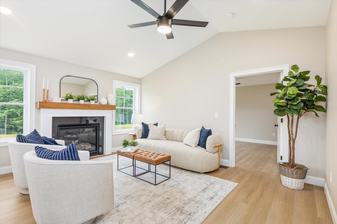
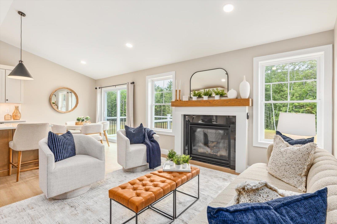
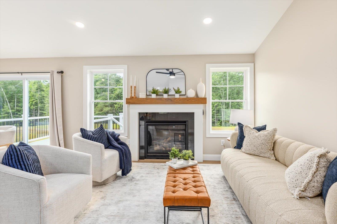
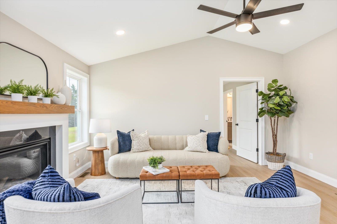
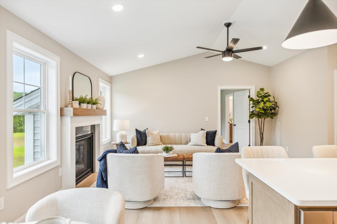
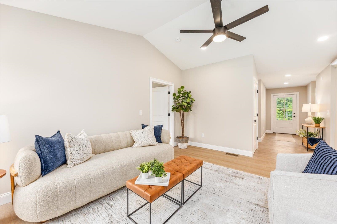
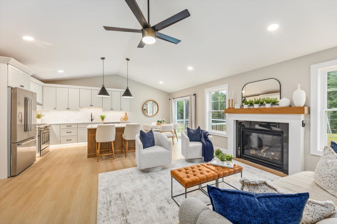
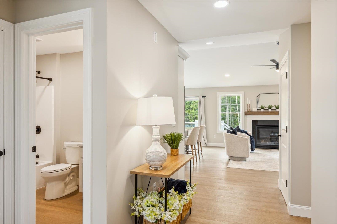
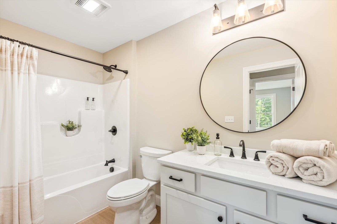
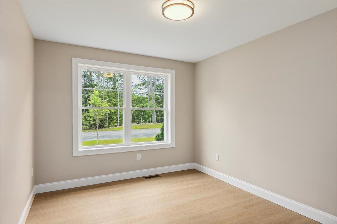
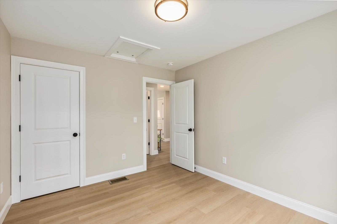
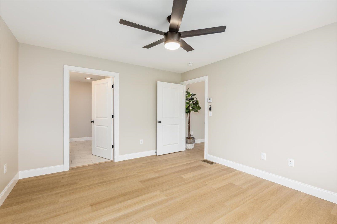
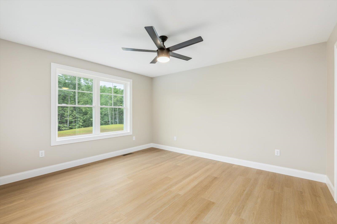
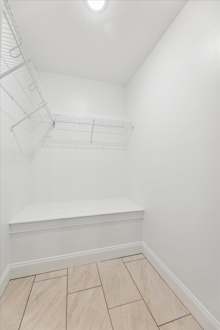
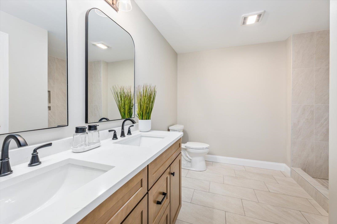
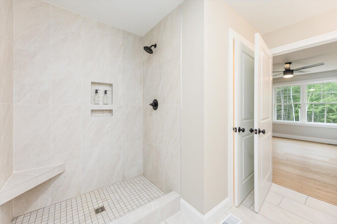
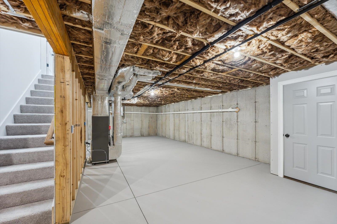
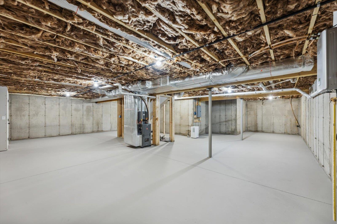
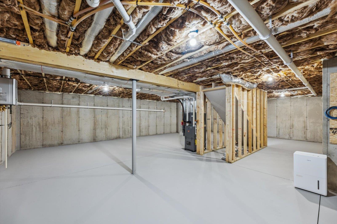
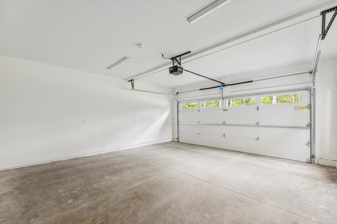
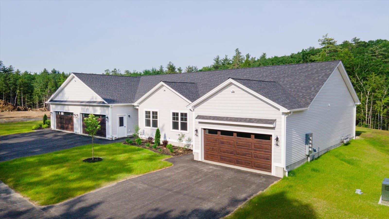
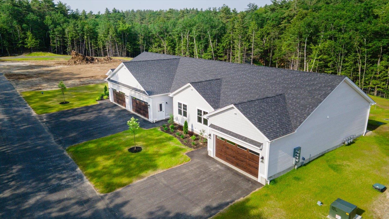
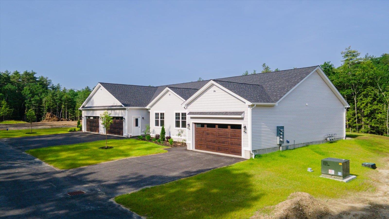
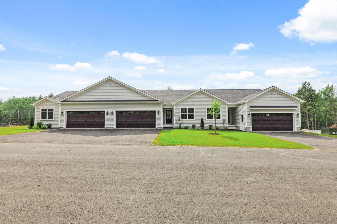
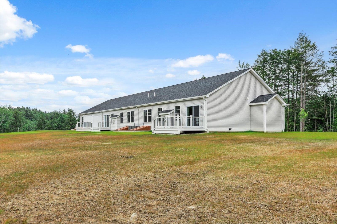
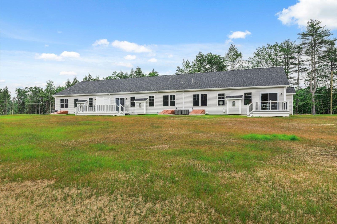
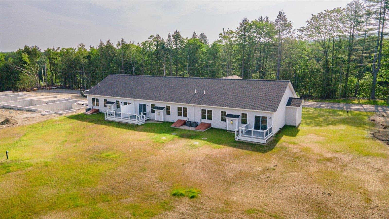
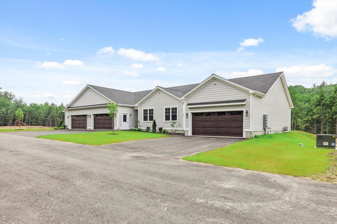
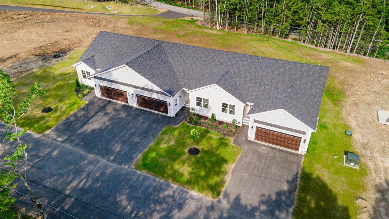
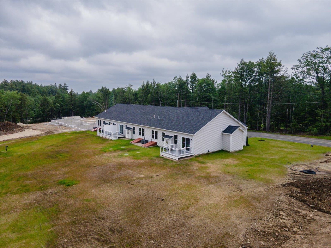
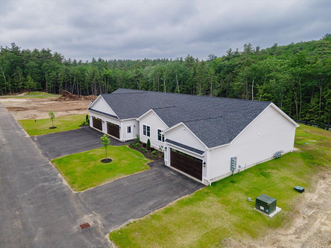
To be built- Pictures are reasonable facsimile - Model home available to see. Enjoy low-maintenance living in this beautifully designed ranch-style condo, located just minutes from shopping, the Massachusetts border, and direct access to the rail trail. Set in a quiet community, this thoughtfully planned home offers single-level living with… Read More modern finishes and an open-concept layout perfect for both relaxing and entertaining. Step inside to find a spacious living area with cathedral ceilings and a cozy propane fireplace as the focal point. The kitchen is a standout, featuring quartz countertops, stainless steel appliances, a drawer-style microwave, and a propane cooktop- all open to the dining and living spaces for effortless flow. Just off the dining area, a sliding door leads to a private deck overlooking a spacious backyard, offering plenty of room to enjoy outdoor dining or quiet mornings.The home offers two generous bedrooms and two full bathrooms, including a primary suite with a walk-in closet and a tiled shower. Additional conveniences include an attached two-car garage and first-floor laundry.Part of a small condo community, this unit is one of four in the last building to be constructed. This unit will also feature a walk out basement. Whether you're downsizing, looking for ease of living, or seeking a well-located home near the NH/MA border, this condo delivers comfort, style, and convenience all in one. Open house Sunday July 19th from 12pm- 2pm, hosted at 41 Willow Lane, Rindge, NH. Visit the completed model home to experience the quality, layout, and finishes featured in this to-be-built home. Read Less
Courtesy of Jim Weidner, EXP Realty Cell: 603-491-6993
Listing Snapshot: LOCAL LOGIC
Days Online
79
Last Updated
Property Type
Condo
Beds
2
Full Baths
2
Square Ft.
1,151
Lot Size
5.32 Acres
Year Built
2026
MLS Number
5096836
30 Days Snapshot Of 03461
$485k
-34%
(avg) sold price
6
-40%
homes sold
10
-74%
(avg) days on market
Snapshot
Area Map
Additional Details
Property Access
Road Frontage: TBD
Building
Basement: Yes, 6 rooms, Built in 2026, 1,151 total finished sqft, Total stories: 1, Construction status: New Construction, 1,151 unfinished sqft below grade, 1,151 finished sqft above grade
Roof
Fiberglass Shingle
Basement
Basement access: Interior, Bulkhead, Concrete Floor, Exterior Access, Exterior Stairs, Full, Interior Access, Interior Stairs
Floors
Carpet, Vinyl Plank
Appliances & Equipment
Gas Cooktop, Dishwasher, Range Hood, Microwave, Gas Range, Refrigerator, On Demand Water Heater, Tankless Water Heater, Exhaust Fan
Heating
Propane, Forced Air
Cooling
Central AC
Utilities
Electric: 100 Amp Service, Circuit Breaker(s)
Fees
Fee: 350, Fee Frequency: Monthly, Fee Includes: Condo Association Fee, HOA Fee, Landscaping, Plowing, Sewer, Trash, Water
Garage
Garage: Yes, Garage capacity: 2
Lot
5.32 acres, 2,302 approx. sqft, 231,739 sqft
Parking
Driveway: Paved
Property
Units per building: 4, Flood Zone: No, Zoning: Gateway Central Zoning, Seasonal: No
Sewer
1250 Gallon, Community, Leach Field, Septic Shared, Septic

Find The Perfect Home
'VIP' Listing Search
Whenever a listing hits the market that matches your criteria you will be immediately notified.
Mortgage Calculator: AGENTFIRE
Monthly Payment
$0
Copyright © PrimeMLS, Inc. All Rights Reserved.
This information is deemed reliable, but not guaranteed. The data relating to real estate displayed on this Site comes in part from the IDX Program of PrimeMLS. The information being provided is for consumers' personal, non-commercial use and may not be used for any purpose other than to identify prospective properties consumers may be interested in purchasing. Data last updated .
Listings last updated on ,

Confirm your time
Fill in your details and we will contact you to confirm a time.
Find My Dream Home
Put an experts eye on your home search! You’ll receive personalized matches of results delivered direct to you.