23 Abbey Lane
Meredith, NH 03253
Beds
2
Baths
2
Square Ft.
2,108
$649,000
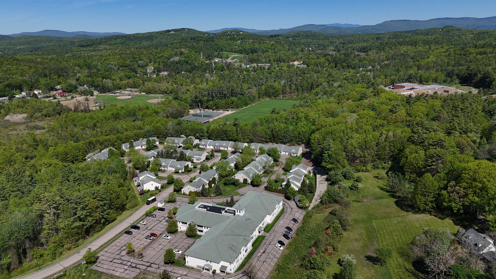
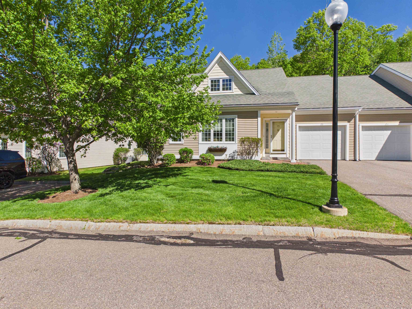
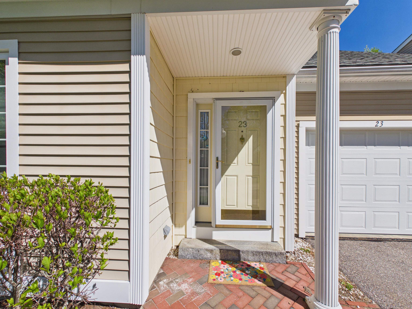
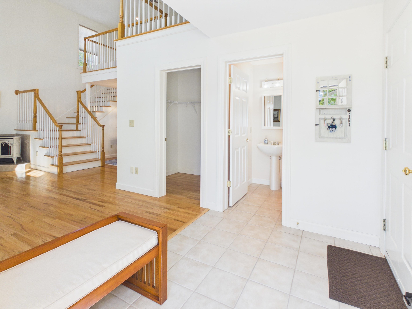
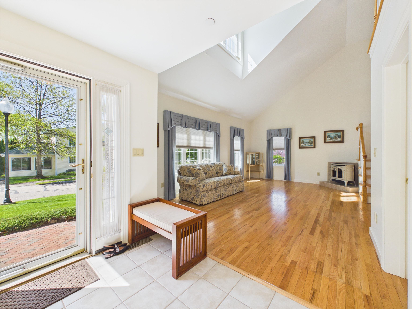
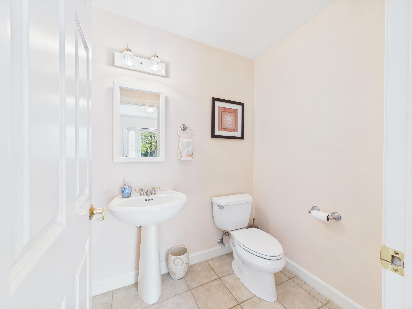
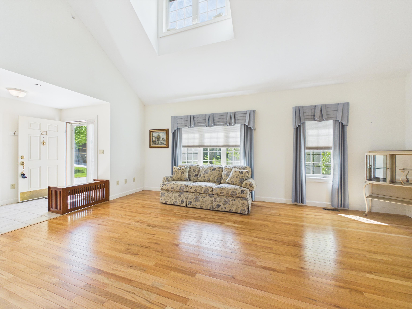
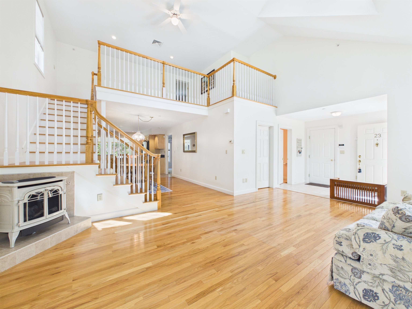
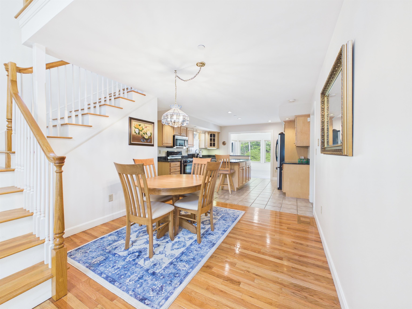
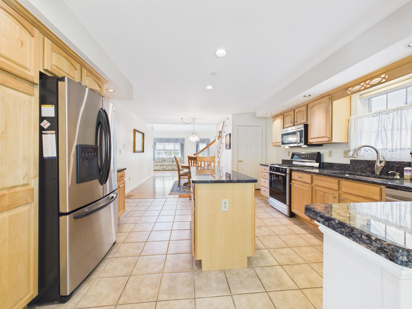
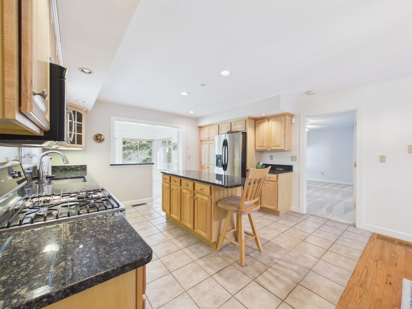
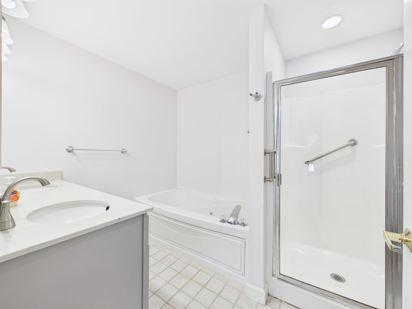
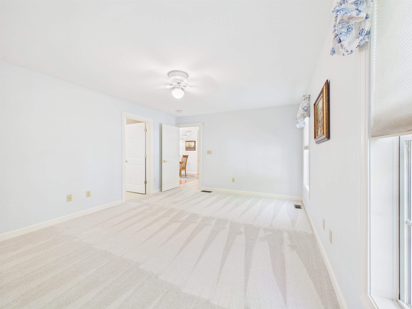
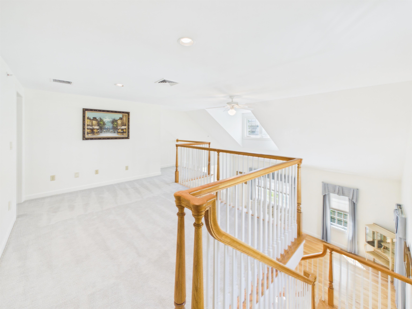
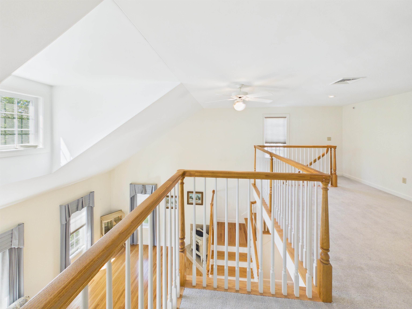
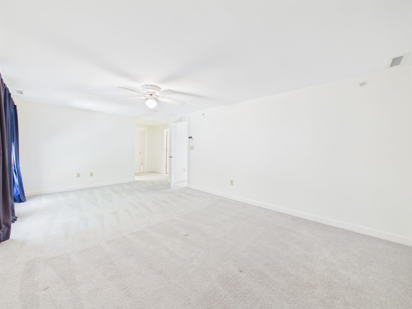
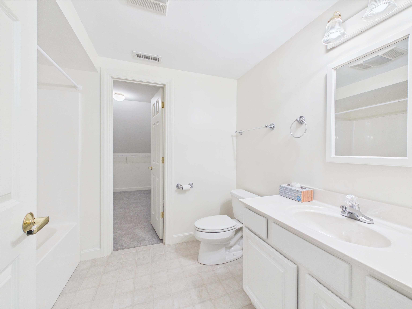
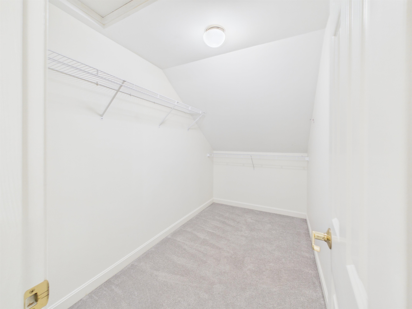
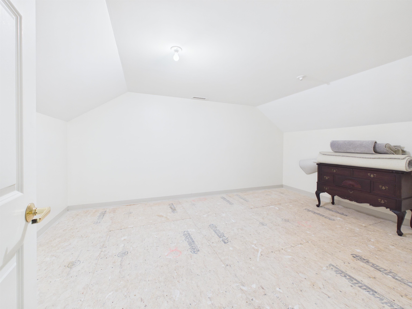
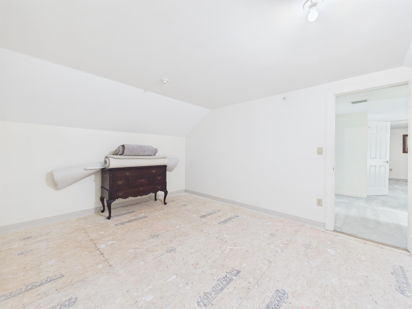
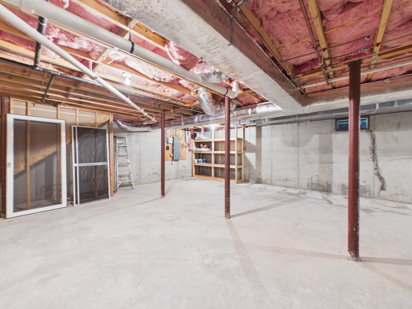
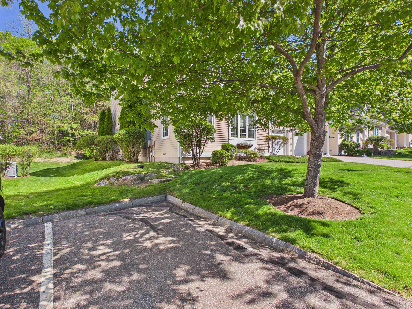
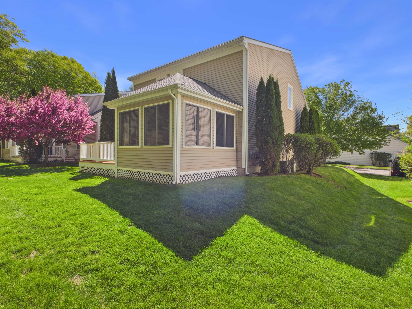
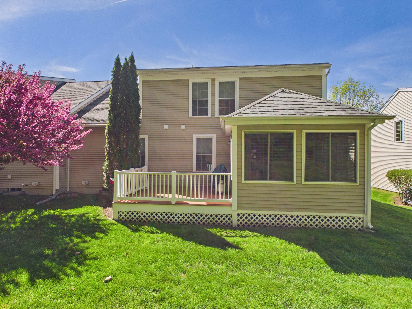
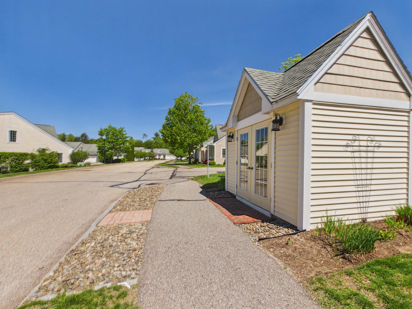
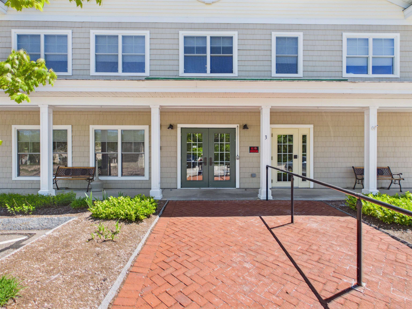
END UNIT- at Meredith Bay Village because it backs directly into the woods, then custom-built it with the developer and have kept improving the home ever since. This is the only unit in the complex with the screen porch fully converted to year-round conditioned space, granite-capped knee wall, the original… Read More sliding glass removed, HVAC supply and return, and a real insulated exterior door with storm and screen. Step from that 12-foot cathedral-ceiling sun room straight out onto a private wood deck looking into mature trees and a flowering crabapple. The kitchen is granite with a custom-chosen island the owners specified instead of the builder's standard upgrade, full Bosch and Kenmore LG appliance package, and direct sight lines into the sun room. Quartz primary-bath vanity, oak hardwood floors, a separate den with its own exterior door, a 72-inch jet tub upgraded from the builder's original spec, and a free-standing gas hearth for cold Lakes Region nights. Propane forced hot air and central air year-round; 200-amp service with circuit breakers; NFPA-13 fire sprinklered throughout, uncommon at this price point. The HOA re-insulated all units in the complex, a community-funded efficiency upgrade that benefits the new owner from day one. 2,007 finished square feet above grade plus a 1,264 square-foot unfinished basement ready for the next chapter. Two bedrooms, two-and-a-half baths, attached framed one-car garage, private wood deck, and separate open porch. Ideal for buyers ready to trade big-house maintenance for low-maintenance living in a 55+ community where outside maintenance is handled. Five minutes to downtown Meredith, Mill Falls Marketplace, restaurants, the Lake Winnipesaukee shoreline. Route 3 at the doorstep, I-93 about twenty minutes. The property reflects twenty-one years of careful ownership. Read Less
Courtesy of Cami Navoy, KW Coastal and Lakes & Mountains Realty/Meredith 603-569-4663
Listing Snapshot: LOCAL LOGIC
Days Online
107
Last Updated
Property Type
Condo
Beds
2
Full Baths
2
Partial Baths
1
Square Ft.
2,108
Year Built
2005
MLS Number
5091744
30 Days Snapshot Of 03253
$1.27M
+44%
(avg) sold price
12
-25%
homes sold
29
-64%
(avg) days on market
Snapshot
Area Map
Additional Details
Property Access
Road Frontage: No
Building
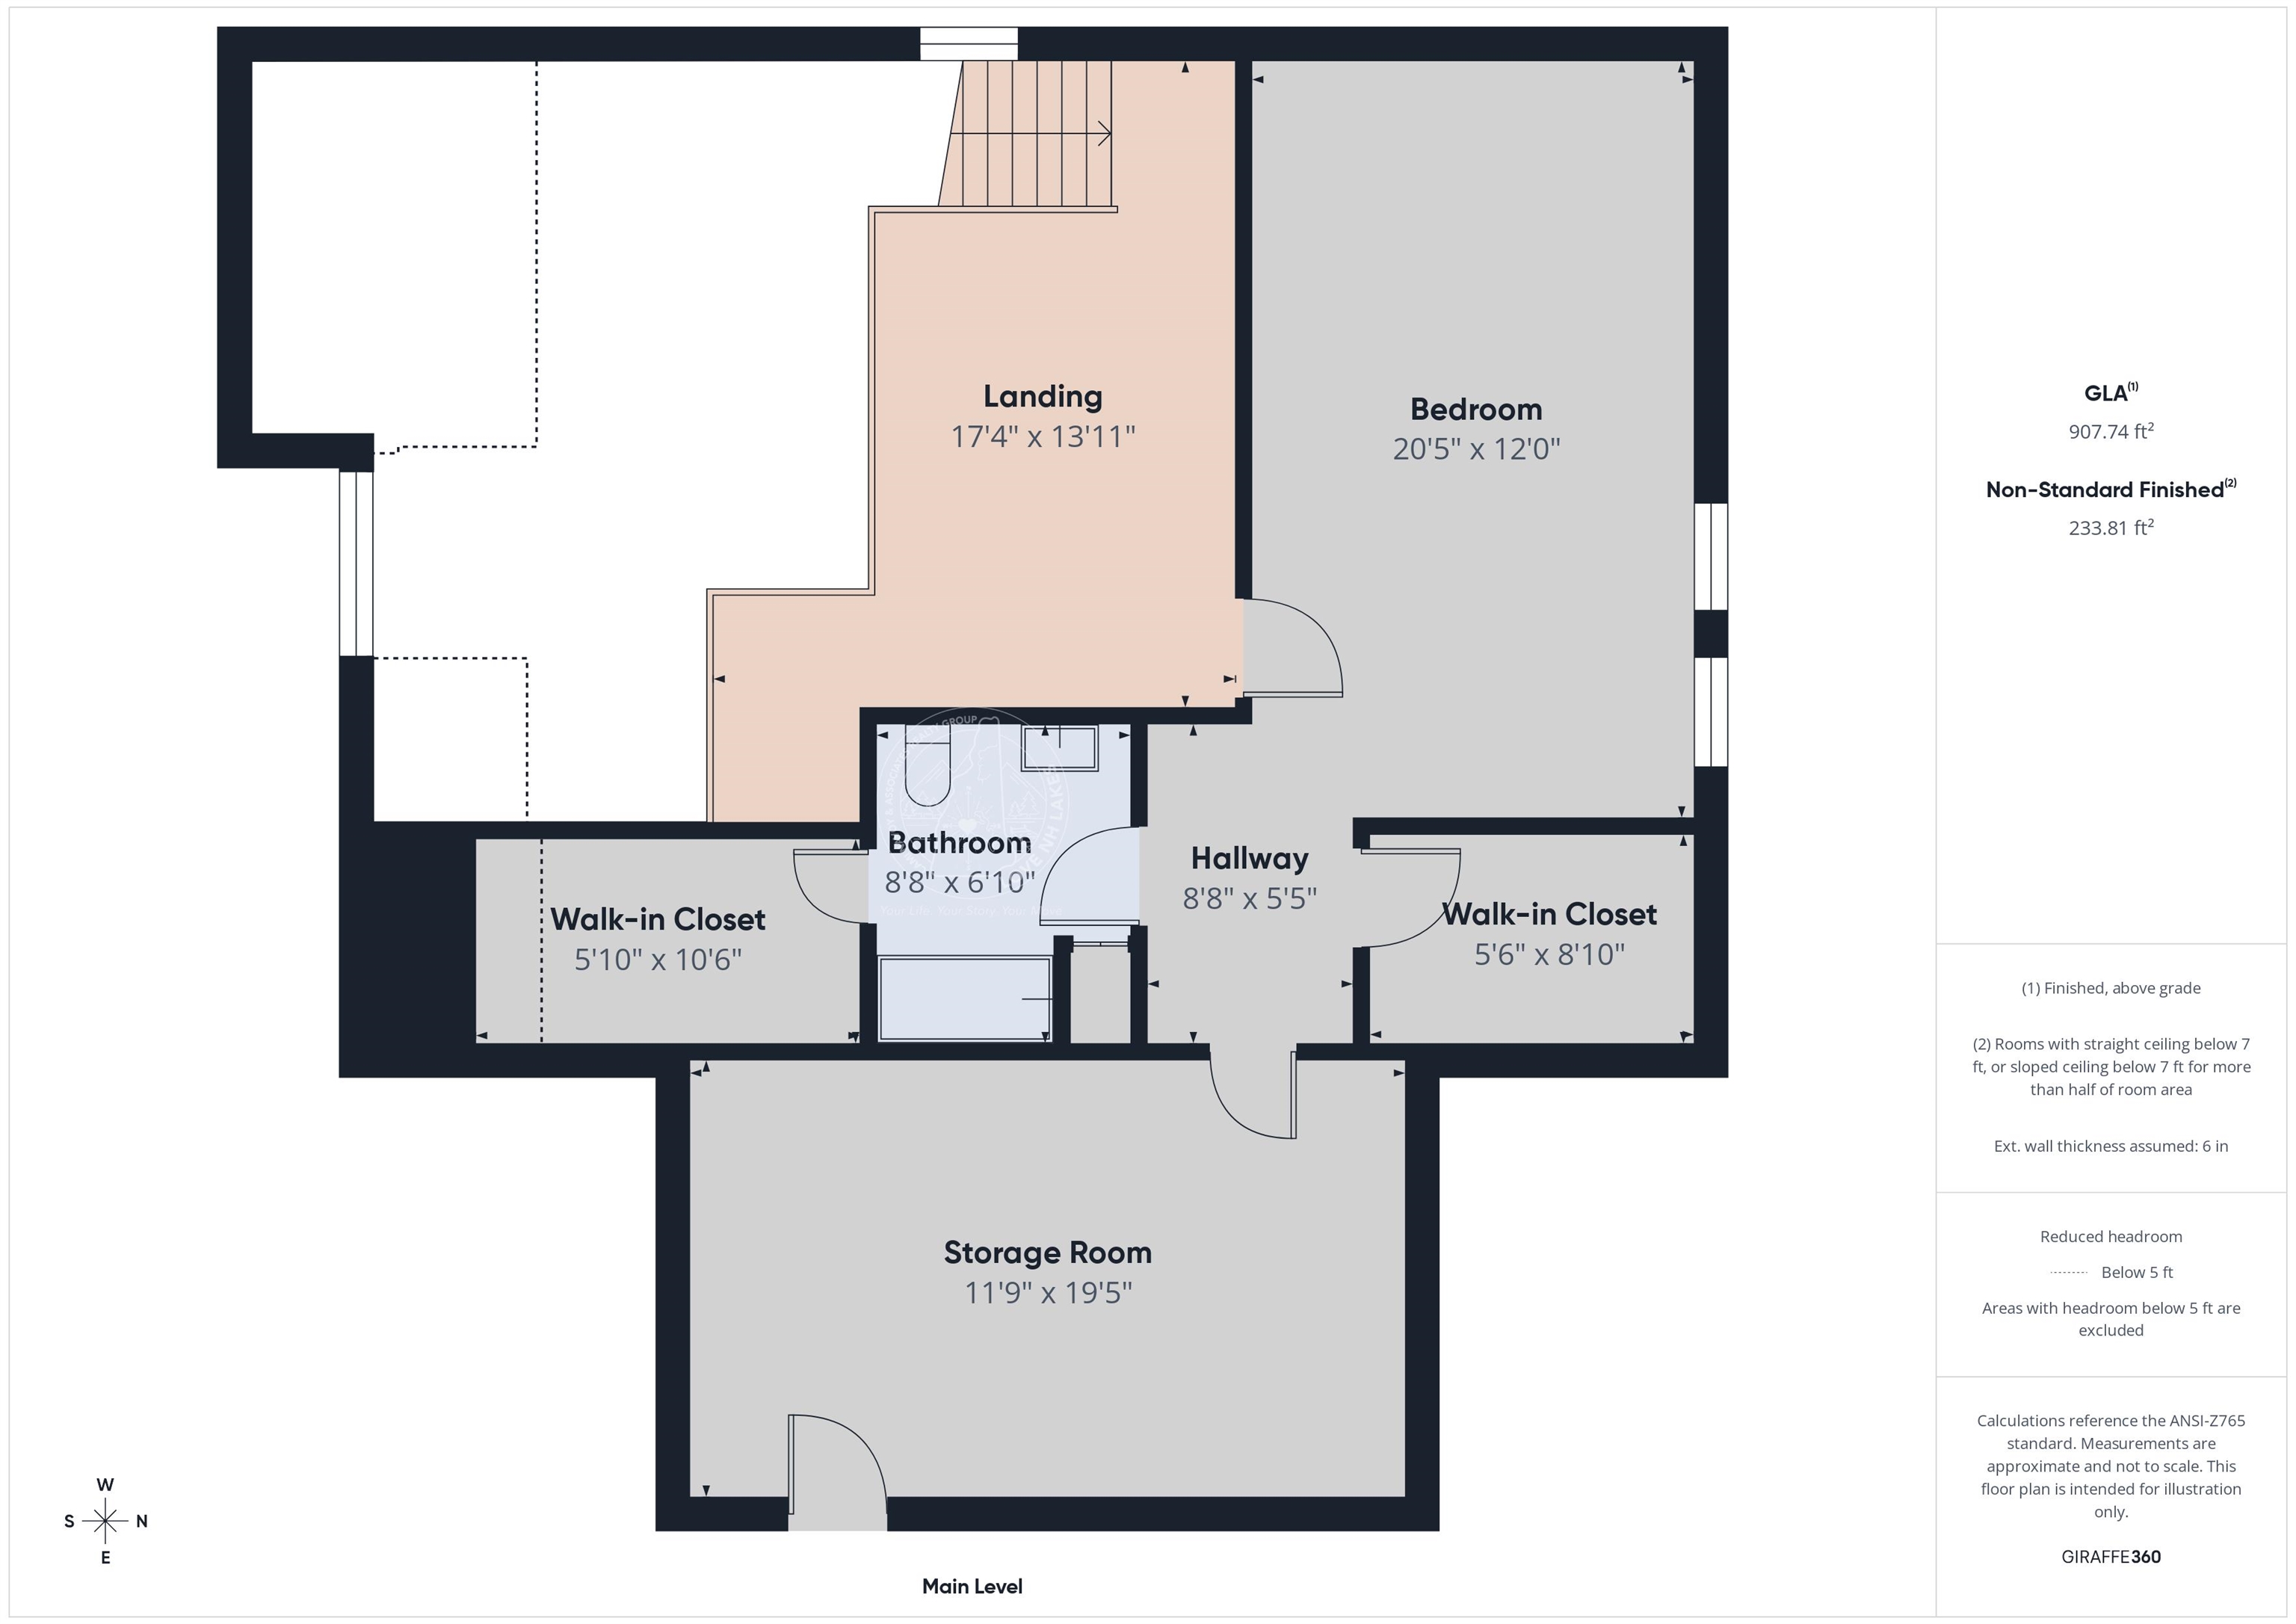
Basement: Yes, 10 rooms, Built in 2005, 2,108 total finished sqft, Total stories: 2, Construction status: Existing, 300 unfinished sqft above grade, 1,264 unfinished sqft below grade, 2,108 finished sqft above grade
Roof
Architectural Shingle, Asphalt Shingle
Basement
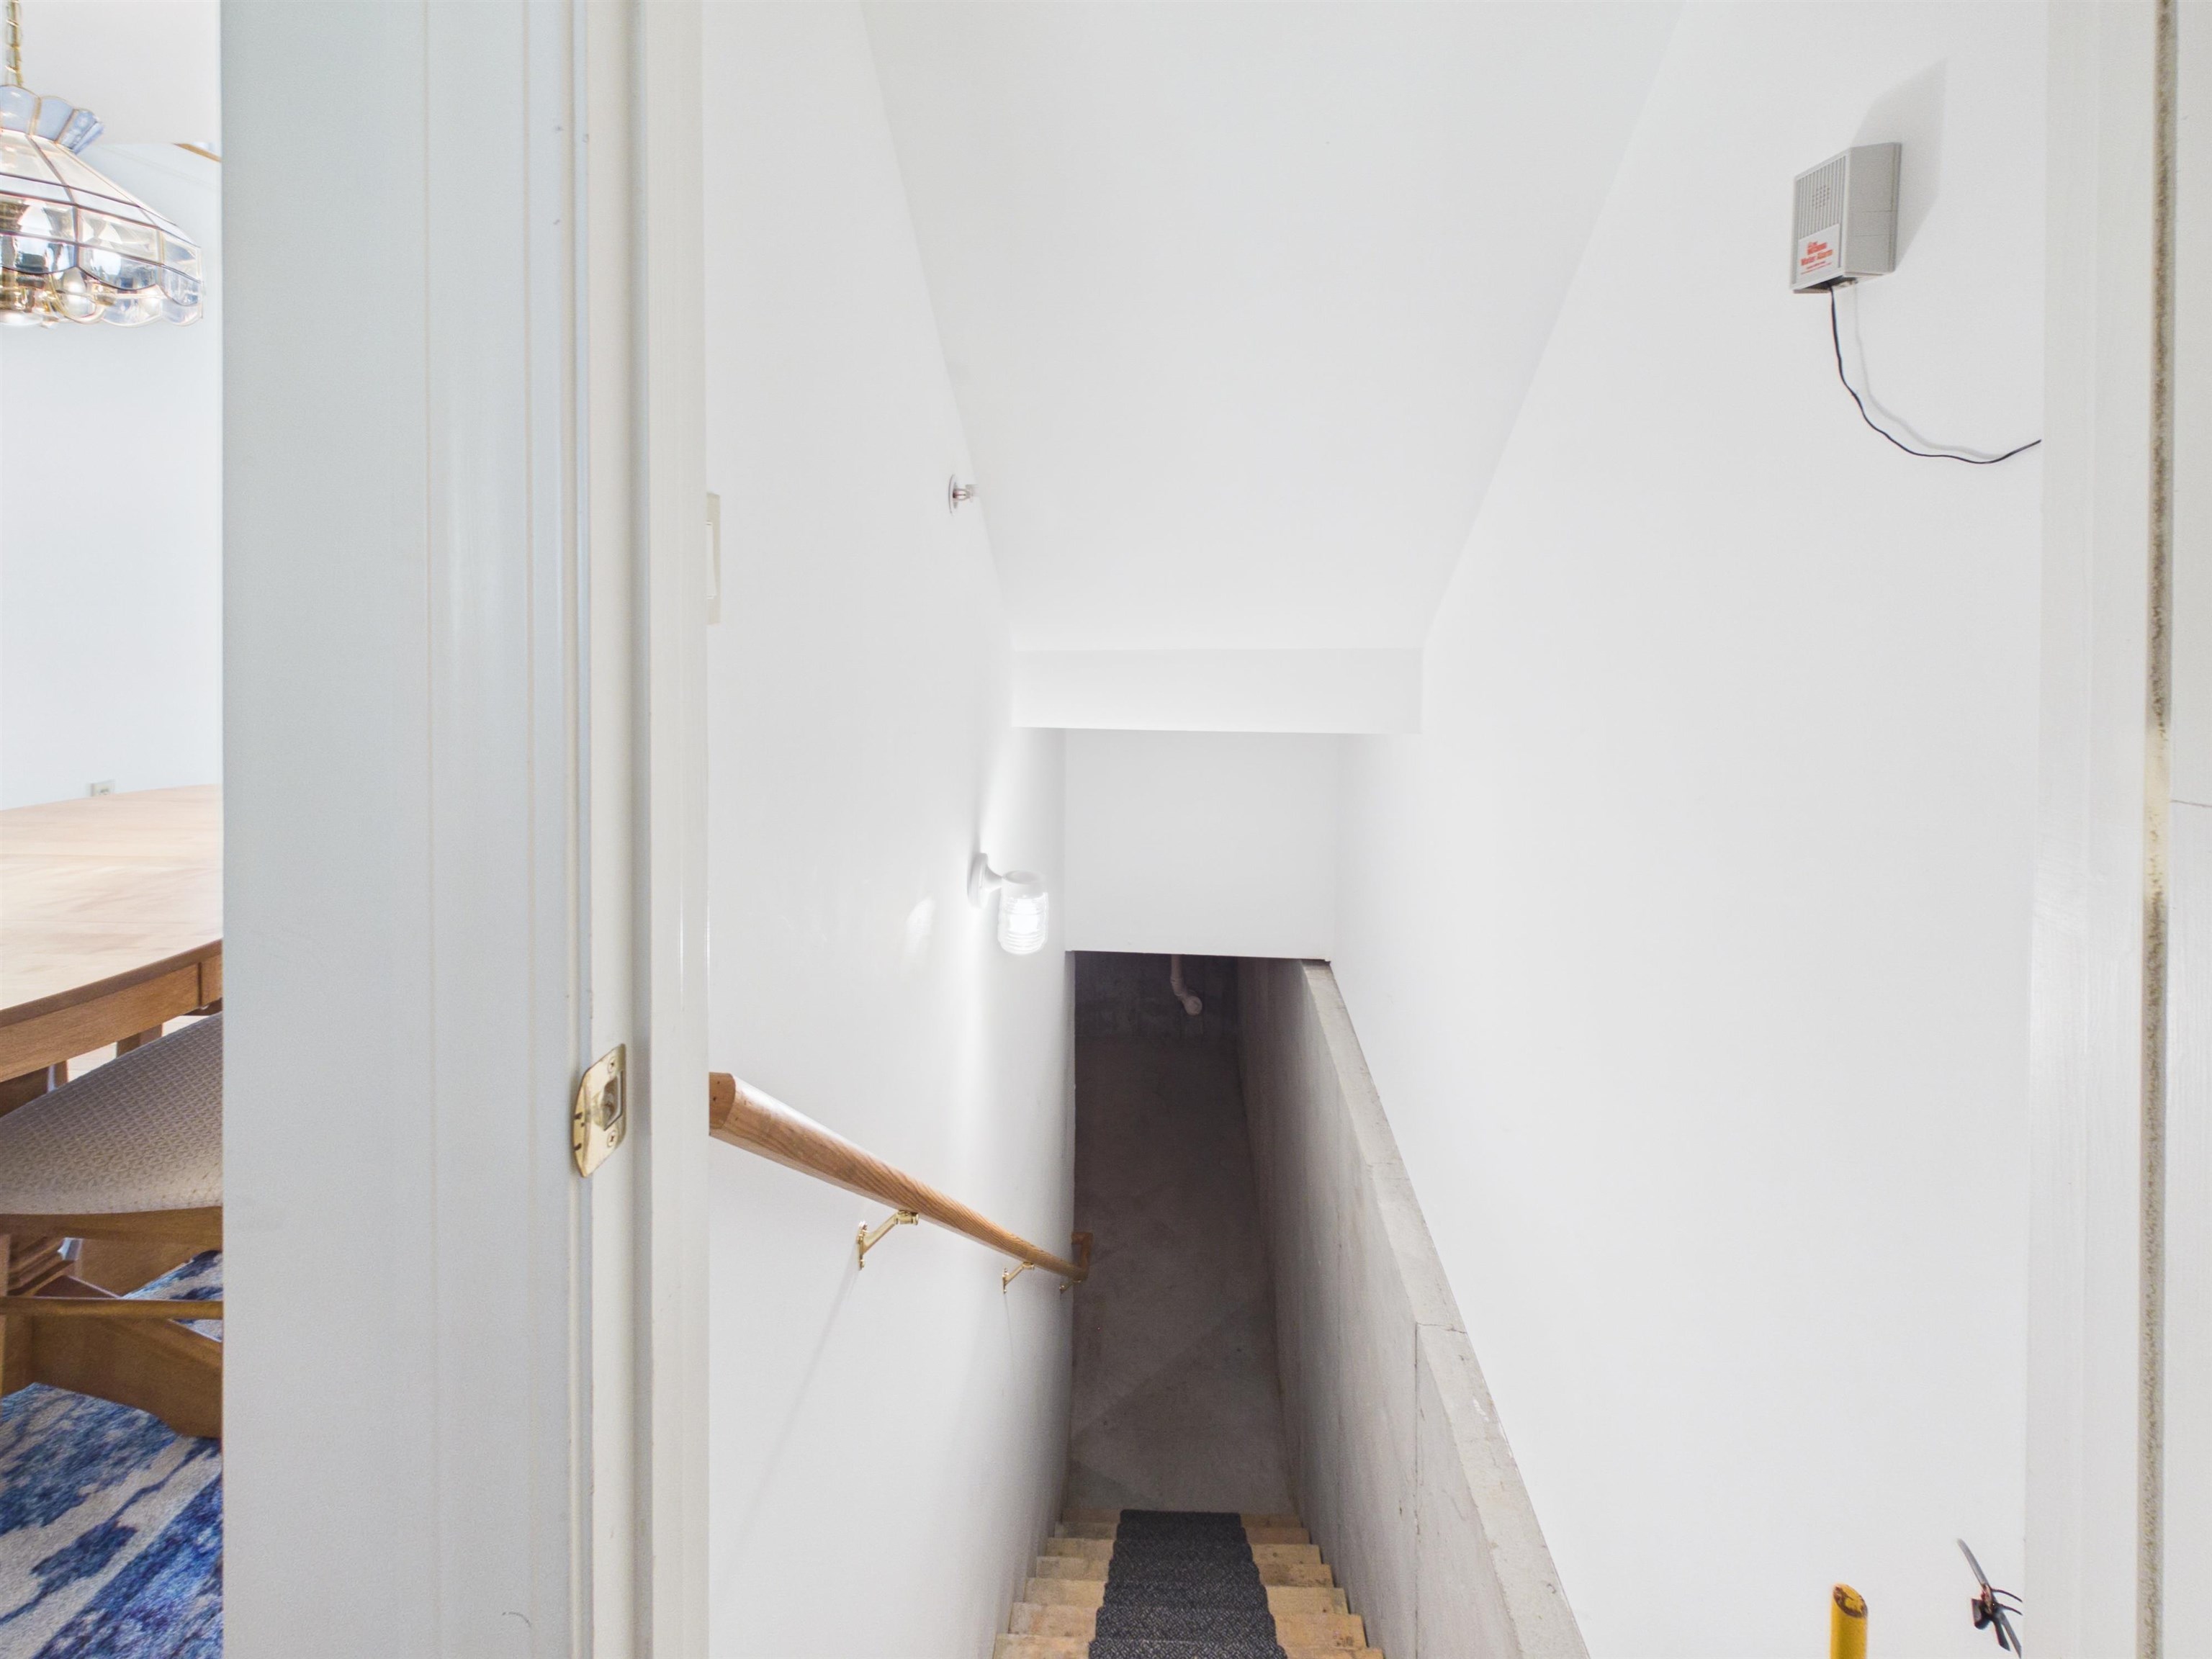
Basement access: Interior, Basement Stairs, Concrete, Concrete Floor, Full, Interior Access, Interior Stairs, Storage Space, Unfinished
Floors
Carpet, Hardwood, Plywood, Tile
Appliances & Equipment
Dishwasher, Dryer, Microwave, Gas Range, Refrigerator, Washer, Dual Fuel Range
Heating
Propane, Hot Air, Gas Fireplace
Cooling
Central AC
Water Features
Water restrictions: Unknown, Water body type: Lake
Utilities
Electric Company: NHEC, Electric: 200+ Amp Service, Circuit Breaker(s)
Fees
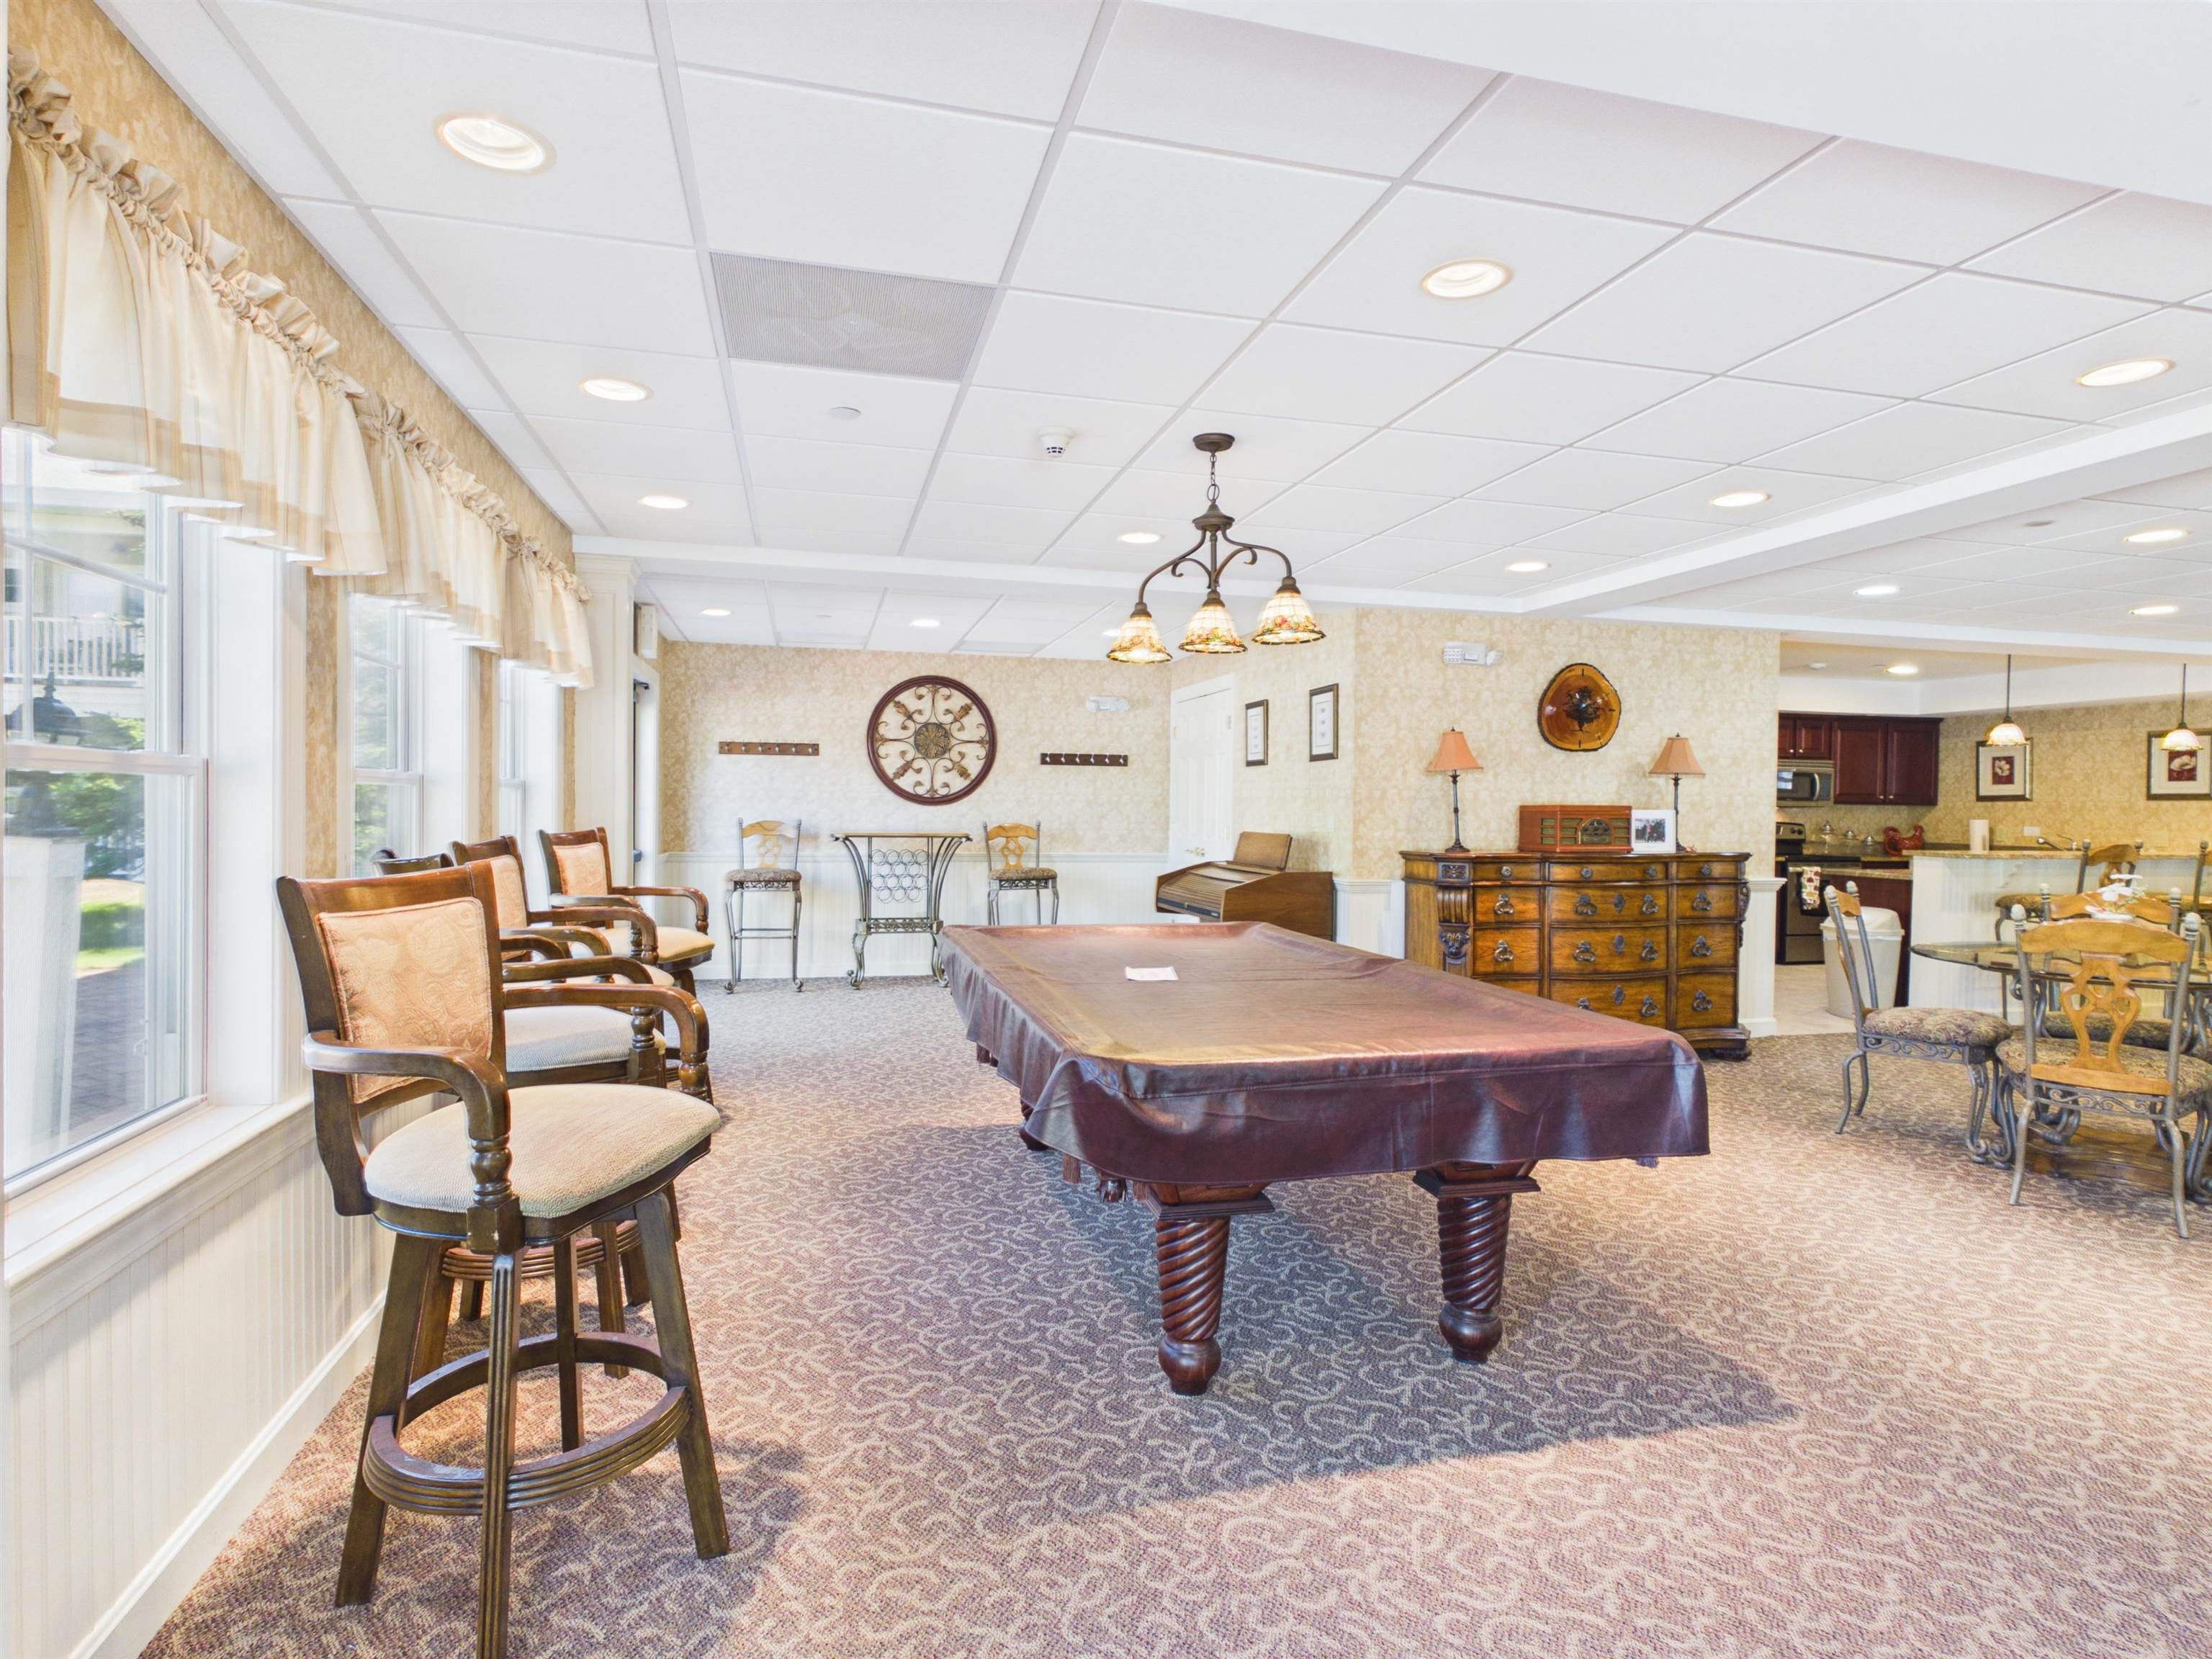
Fee: 360, Fee Frequency: Monthly, Fee Includes: HOA Fee, Landscaping, Plowing, Recreation, Trash
Garage
Garage: Yes, Garage capacity: 1
Lot
3,672 approx. sqft
Parking
Driveway: Paved
Property
Units per building: 4, Flood Zone: Unknown, Zoning: R, Owned Land: No, Seasonal: No
Sewer
Public Sewer On-Site
Taxes
Gross amount: $5,144

Find The Perfect Home
'VIP' Listing Search
Whenever a listing hits the market that matches your criteria you will be immediately notified.
Mortgage Calculator: AGENTFIRE
Monthly Payment
$0
Similar Listings
Copyright © PrimeMLS, Inc. All Rights Reserved.
This information is deemed reliable, but not guaranteed. The data relating to real estate displayed on this Site comes in part from the IDX Program of PrimeMLS. The information being provided is for consumers' personal, non-commercial use and may not be used for any purpose other than to identify prospective properties consumers may be interested in purchasing. Data last updated .
Listings last updated on ,

Confirm your time
Fill in your details and we will contact you to confirm a time.
Find My Dream Home
Put an experts eye on your home search! You’ll receive personalized matches of results delivered direct to you.